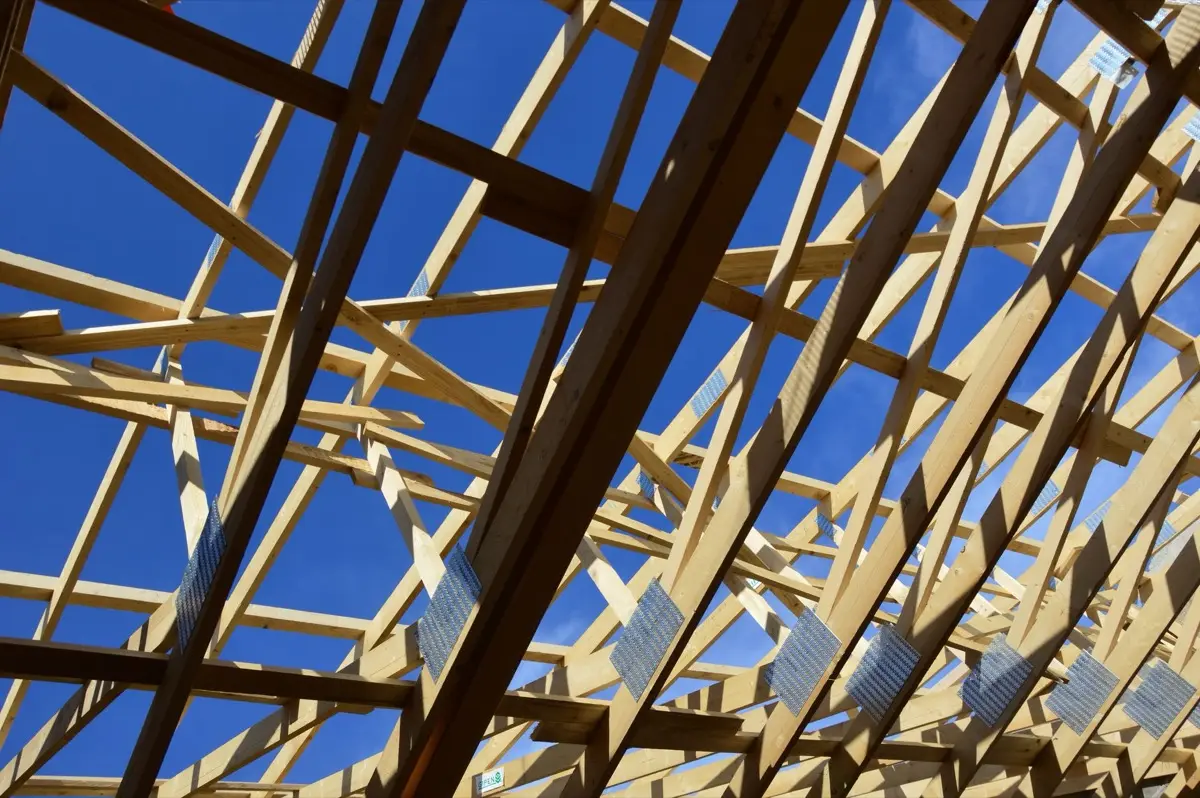
The deck is the one part of a roof that was already there before anybody sold you anything. Shingles get chosen, underlayment gets specified, and the decking gets discovered — usually around ten on the first morning, with a crew standing on it and a contract already signed.
Roof decking vs sheathing: same board, two chapters
The trade uses the words interchangeably. The code does not quite. Sheathing is the structural word. IRC Chapter 8 covers roof sheathing — R803.1 for lumber, R803.2 for wood structural panels — and cares about grade, thickness and how far material spans between rafters. Deck is the assembly word. Chapter 9 defines a roof deck as the sloped surface itself, not including its supporting members or vertical supports, and cares what the covering fastens to.
R905.2.1 uses both in one breath: "Asphalt shingles shall be fastened to solidly sheathed decks." Sheathing is the material; deck is the plane; "decking," the word homeowners actually hear, is barely code language at all. Which is why a deck can be adequate as a deck and non-compliant as sheathing — a plank roof holds shingles fine and may still fail a span check.
Plywood vs OSB: the difference shows up wet
Both comply. Panels must conform to DOC PS 1, PS 2, CSA O437 or O325 and carry a grade mark, and the code prefers neither.
The honest difference is how they behave in water. In Professional Roofing, April 2021, NRCA's Mark Graham puts tested thickness swell from oven dry to vacuum soak at 9.4 percent for 1/2-inch plywood and 32.9 percent for 7/16-inch OSB — about 3.5 times greater — and notes swell is especially sensitive to one-sided wetting, which describes every deck that has sat open in the rain.
Two consequences you can observe:
- Edge swell. OSB swells hardest at its cut edges and does not fully recover, so panel joints telegraph as parallel ridges under the shingles. A soaked plywood deck generally comes back; OSB has spent some of its thickness permanently.
- Fastener backout. Graham attributes the ridging and backed-out nails NRCA sees to those moisture-driven dimensional changes. A nail that has walked up an eighth of an inch is a bump, then a hole.
NRCA's stated position, given the choice, is plywood complying with PS 1 — a trade association's recommendation, not code. On a dry-in-a-day job in a dry climate, OSB is a rational purchase.
Roof decking thickness is set by the rafters, not by preference
IRC R803.2.2 caps panel spans at the values in Table R503.2.1.1(1) or APA E30, and the table is indexed by span rating rather than by thickness.
That rating is stamped on every panel. Per APA it is two numbers split by a slash: the left is maximum support spacing in inches for roof use, the right the same for subflooring.
| Span rating | Minimum nominal thickness | Roof span, edge supported | Without edge support |
|---|---|---|---|
| 24/0 | 3/8 | 24 in | 20 in |
| 24/16 | 7/16 | 24 in | 24 in |
| 32/16 | 15/32, 1/2 | 32 in | 28 in |
| 40/20 | 19/32, 5/8 | 40 in | 32 in |
| 48/24 | 23/32, 3/4 | 48 in | 36 in |
Read off Table R503.2.1.1(1) as reprinted with its commentary by the City of Republic, Missouri. A 24/0 panel has a zero on the right: rated to span 24-inch rafters, never rated to be walked on as a floor.
Two things follow. Edge support is a column, not a detail — blocking, tongue-and-groove edges or H-clips buy span, and their absence takes it back. And rafter spacing decides your minimum. Panels as thin as 3/8 nominal are permissible for specific span and load conditions; NRCA recommends a full step above that, 15/32 at 16-inch spacing and 5/8 at 24-inch.
One consequence is visible from your attic. R905.2.5 requires shingle nails to reach not less than 3/4 inch into the sheathing, and where sheathing is thinner than 3/4 inch, fasteners shall penetrate through it. Those nail points overhead are code being followed, not a crew being careless.
Board decking, and the tear-off that becomes a re-deck
Houses built before panels took over are decked in 1x6 or 1x8 laid across the rafters. Lumber has its own table, R803.1: 5/8-inch net thickness at 24-inch rafter spacing, jumping to 1-1/2-inch tongue-and-groove beyond that. The wording is unchanged from the 2015 IRC through the 2024 editions built on it.
Board decks are not automatically a problem — old-growth 1x is frequently better wood than anything sold today. What ends the argument is the gaps. Boards shrink for eighty years, and a nail landing in a gap holds nothing.
Jurisdictions write this down. Denver's Roofing Guide and Checklist, updated April 2024, sets limits no manufacturer may relax: no continuous opening between boards greater than 1/2 inch, and on 1x decking under asphalt shingles no opening greater than 6 square inches, smaller ones permitted to be covered in 26-gauge metal. That is a municipal amendment and your city's number may differ, but the check is universal — and it is the one that turns a re-roof into a re-deck partway through the morning.
Spaced and step sheathing: decks built for something else
Spaced sheathing — skip sheathing to most crews — is a genuine code-recognized deck, not an old shortcut. R905.7.1 and R905.8.1 permit wood shingles and shakes over boards not less than 1 by 4 nominal, spaced on centers equal to the weather exposure so each board lands where the fasteners go. Both sections demand solid sheathing where the January average daily temperature is 25°F or below, on whatever portion of roof needs an ice barrier.
Tile is stricter. R905.3.1 requires solid sheathing under concrete and clay tile, spaced lumber permitted only in Seismic Design Categories A, B and C. Step sheathing is the tile variant, boards running up the slope in stepped courses so each tile head sits at the right height — which is why a tile deck is not a flat plane you can shingle over.
The consequence is blunt. A shake or tile house converting to asphalt is buying an entire new deck. That is a scope item, not an adder, and it belongs in the bid alongside the slope limits for each covering.
When decking actually has to come off
Visible cases are easy: plies separating, sag scalloped between rafters, holes at valleys and chimneys, a surface that gives underfoot. The invisible case decides jobs. The Forest Products Laboratory's Wood Handbook, Chapter 14, sets out the arithmetic: serious decay needs moisture above the fiber saturation point, averaging 30 percent, while air-dried wood at 20 percent or below carries a reasonable margin of safety. Then the sting — in laboratory tests, losses in toughness ran from 6 percent to more than 50 percent by the time 1 percent of the wood's weight had gone, and at 10 percent weight loss most strength losses exceed 50 percent. At that stage decay is "detectable only microscopically." Wood you can see is rotten lost most of what it had a long time ago.
Code closes the loop from the other side. R908.3 requires a replacement to strip down to the deck; R908.3.1.1 forbids recovering over a roof that is water soaked or deteriorated past being an adequate base.
Roof decking replacement cost is a change order, not a price
Decking is quoted after the price is agreed, priced per sheet, and counted by the only people on the roof. Once the covering is back on, nobody can audit the count.
Published guides do not settle the number. Roof-installation.com, dated December 2025, puts an installed sheet at roughly one and a half to three times the bare panel's price at the yard. MyHomePros quotes a per-sheet figure, then prices a one-to-five-sheet job at up to twice its own rate. Both are contractor pricing pages rather than an index, and the spread is not noise: cutting one sheet into a live roof is slow work, sheeting a whole slope is fast, so the same panel legitimately carries two prices depending on how many there are.
What a fair contract does about it:
- A unit price agreed before work starts, in dollars per 4x8 sheet, panel type and thickness named. Not an allowance, not cost-plus, not a figure produced on the day.
- A lower tier above a threshold. Past ten or fifteen sheets you are buying a re-deck and the rate should drop. Most bids omit this clause and it costs most when the count runs.
- Photographs with something in frame for scale, every sheet out and every sheet in, before underlayment covers them.
- Partial sheets counted as partial. A two-foot patch is not a sheet unless your contract says so.
None of it is adversarial. A contractor who already stated the rate has nothing to argue about at four in the afternoon. The wider bid-comparison discipline sits in roof replacement cost.
Roof underlayment replacement cost: cheap sheet, expensive access
Same logic one layer up. Underlayment is a minor material line — Fixr puts felt and synthetic in a low per-square-foot band — but it lives under the covering, so replacing it means removing and reinstating everything above. The ratio tells it better than a total: Fixr's own items put underlayment labor inside a full re-roof at a fraction of a dollar per square foot, and the lift-and-reset labor beneath concrete tile at several dollars — six to twenty times, depending which ends you compare. Which product goes back down is a separate decision, worked through in roof underlayment types.
The credential question in Alabama
Deck replacement is carpentry billed inside a roofing contract, and whatever bar a state sets for roofing was written around coverings — where it set one at all.
The credential to ask for is a roofers license from the Home Builders Licensure Board, and it starts at two thousand five hundred dollars - far below the ten thousand that triggers a full residential builder license. No exam is required: board rules let a roofer qualify by manufacturer certification alone. If storm damage reached your trusses, the job crosses into a full unlimited license instead. An unlicensed builder cannot maintain any action to enforce your contract.
Bottom line
Read the stamp before arguing about brands: the span rating tells you what your rafter spacing permits, and that is the only thickness question with a right answer. Both panels are legal; OSB is the one that punishes a wet week. And settle the per-sheet rate, the volume tier and the photographs before anyone opens the roof — that is the last hour you hold any leverage over a number you will otherwise simply be handed.
Auburn AL Roof Pros does roof replacement, written roof inspections and roof leak repair across Auburn and the Auburn-Opelika metro area, and every deck sheet we replace gets photographed before it disappears. Call (844) 638-2423.
Ready for a free quote in Auburn?
Auburn AL Roof Pros — free estimate, clear scope, no pressure. Use the form on this page or jump to the homepage quote.
Related services in Auburn
Auburn AL Roof Pros money pages — go straight to the service you need.
- Roof Replacement →
A replacement in Auburn is a scheduling problem wearing a roofing problem's clothes. Which shingle you pick matters far less than how many consecutive days somebody can be out from under it, and getting that order backwards is what turns an ordinary job into a bad month.
- Roof Leak Repair →
Most leaks we are called out to in this city are reported by somebody who cannot authorize the repair. A resident photographs the ceiling stain, sends it to a management company, and the person who owns the building hears about it a day or two later from another state.
- Roof Inspections →
An inspection is not a sales visit here; it is a detection system standing in for the one this city does not have. Where a roof shelters somebody who both notices trouble and can act on it, problems surface early.
- Storm Damage Restoration →
East Alabama's severe weather arrives in spring, and spring is the half of the year when every building in Auburn is full. That single collision decides how a storm job here actually runs, and it is why the sequence we use differs from the one a coastal crew would use.
- Hail Damage Roofing →
Hail damage does not announce itself. Bruising is a soft spot in the mat with no hole in it, invisible from the ground and often invisible from a ladder, and in this city the person standing under it will have moved out by the end of July anyway.
Frequently asked questions
What are the types of roof decking?
Four in ordinary residential use. Plywood, made from peeled veneers cross-laminated in alternating directions. Oriented strand board, made from compressed wood strands and adhesive. Solid board or plank decking, usually 1x6 or 1x8 laid tight, on houses built before panels took over in the 1960s and 1970s.
And spaced sheathing, sometimes called skip sheathing, which is 1x4 boards laid with deliberate gaps under wood shake, wood shingle or tile. Plywood and OSB are the only two you can buy new for a shingle roof; the other two are things you inherit.
Is roof decking the same as roof sheathing?
In the yard and on a jobsite, yes, and nobody will correct you. In the residential code they are two different words doing two different jobs. Chapter 8 governs roof sheathing as a structural element, setting grades, thicknesses and how far the material spans between rafters.
Chapter 9 governs the roof deck as the surface a covering is fastened to, and defines that deck as the sloped surface itself, not including its supporting members. Same sheet of plywood. One chapter cares what it can carry, the other cares what can be nailed to it.
How thick does roof decking need to be?
Thick enough for the distance between your rafters, which is a calculation and not a preference. Wood structural panels carry a span rating stamped on the face — two numbers separated by a slash, and per APA the left one is the maximum support spacing in inches for roof use. A 24/16 panel, nominally 7/16 inch, spans 24-inch rafters.
A 32/16 panel at 15/32 or 1/2 inch goes further. Code permits panels as thin as 3/8 inch for specific span and load conditions. NRCA recommends a step above that: 15/32 plywood or OSB at 16-inch rafter spacing and 5/8 at 24-inch.
Is plywood or OSB better for a roof deck?
Both are code-approved and the argument is usually tribal, but one measurable difference is real and it is about water.
Writing in Professional Roofing in April 2021, NRCA's Mark Graham cites tested thickness swell from oven dry to vacuum soak of 9.4 percent for 1/2-inch plywood against 32.9 percent for 7/16-inch OSB, roughly 3.5 times greater, and notes swell is especially sensitive to one-sided wetting of the kind a roof gets during construction.
OSB swells hardest at its cut edges and does not fully return, which is what produces ridging along panel joints and fasteners working back out. NRCA states a preference for plywood. Neither is wrong; one forgives a wet week better.
How do I know if my roof decking needs replacing?
Mostly you do not, until the covering is off, which is the whole problem with pricing it. From the attic you can look for daylight at panel joints, dark staining around penetrations and valleys, panels sagging in a scallop between rafters, and edges separating into layers. From on top, a deck that feels springy underfoot is telling you something.
What you cannot see is the useful part: the Forest Products Laboratory reports that by the time decay has taken 10 percent of a piece of wood's weight, strength losses generally exceed 50 percent, and at that stage the decay is detectable only under a microscope.
What does it cost to replace roof underlayment?
Almost nothing for the sheet, and a great deal for the access. Underlayment cannot be reached without taking the covering off, so the price is removal and reinstatement rather than the roll.
Fixr's line items make the shape visible: underlayment labor bundled into a full re-roof sits in a low per-square-foot band, while lifting and resetting concrete tile to change what is beneath it runs several dollars per square foot — roughly six to twenty times, depending which ends of the two ranges you compare.
On an asphalt roof there is no sensible standalone underlayment job at all. You are describing a re-roof.
Local context
How this applies in Auburn, AL
Every article here is written from roofing work done in Auburn and the Auburn-Opelika metro area, so the numbers reflect local labour, permit and material costs rather than a national average. Your own job can land either side of them depending on access, the condition of what is already there, and the materials you pick — deck surface temperature read before the first bundle is opened, tabs hand-sealed with asphalt cement on shaded winter slopes, batten-strip tarps screwed down through to the rafter line.
The way to turn any of this into a real answer is to have someone look at your actual situation. The free estimate is free, itemized and written down, with no deposit and no obligation. Call (844) 638-2423 or start on the Auburn AL Roof Pros homepage.
Areas Auburn AL Roof Pros covers
Auburn first, then the surrounding communities of the Auburn-Opelika metro area. Each has its own page with local detail rather than a copy of this one:
- Opelika, AL — Lee County, population 30,995 at the 2020 census
- Phenix City, AL — Lee and Russell counties, population 38,816 at the 2020 census
- Smiths Station, AL — Lee County, population 5,384 at the 2020 census
- Loachapoka, AL — Lee County, population 160 at the 2020 census
- Notasulga, AL — Lee and Macon counties, population 914 at the 2020 census
- Waverly, AL — Chambers, Lee and Tallapoosa counties, population 159 at the 2020 census
Or jump to the full list of Auburn services.
More from the Auburn AL Roof Pros blog
- Roof Damage From a Storm in Auburn, AL: How Wind Actually Breaks a Roof
Wind damage is a broken seal and a creased tab, not a dent, and a failed shingle can look perfect from the ground. How wind losses are read in Auburn, AL — and why the honest answer is often a repair.
- Moss on a Roof in Auburn, AL: Three Organisms, Three Different Answers
Moss, black algae and lichen look like one problem and are not. What each one actually does to asphalt shingles, why it grows where it does, and when to act in Auburn, AL.
- Insurance Claim for a Roof in Auburn, AL: How the Process Actually Runs
Not whether you are covered — what happens after you call. The adjuster's scope, the depreciation you have to go back and collect, appraisal, and what a public adjuster costs in Auburn, AL.
The Auburn AL Roof Pros Team
roofing specialists serving Auburn, AL
Written by the Auburn AL Roof Pros team — insured roofing pros serving Auburn, AL and the surrounding area.